Damien Richards

BEDS3
BATHS2 full
SQUARE FEET1,652
MLS#402277
STATUSActive
PROPERTY TYPEResidential - Mobile Home
Property Description
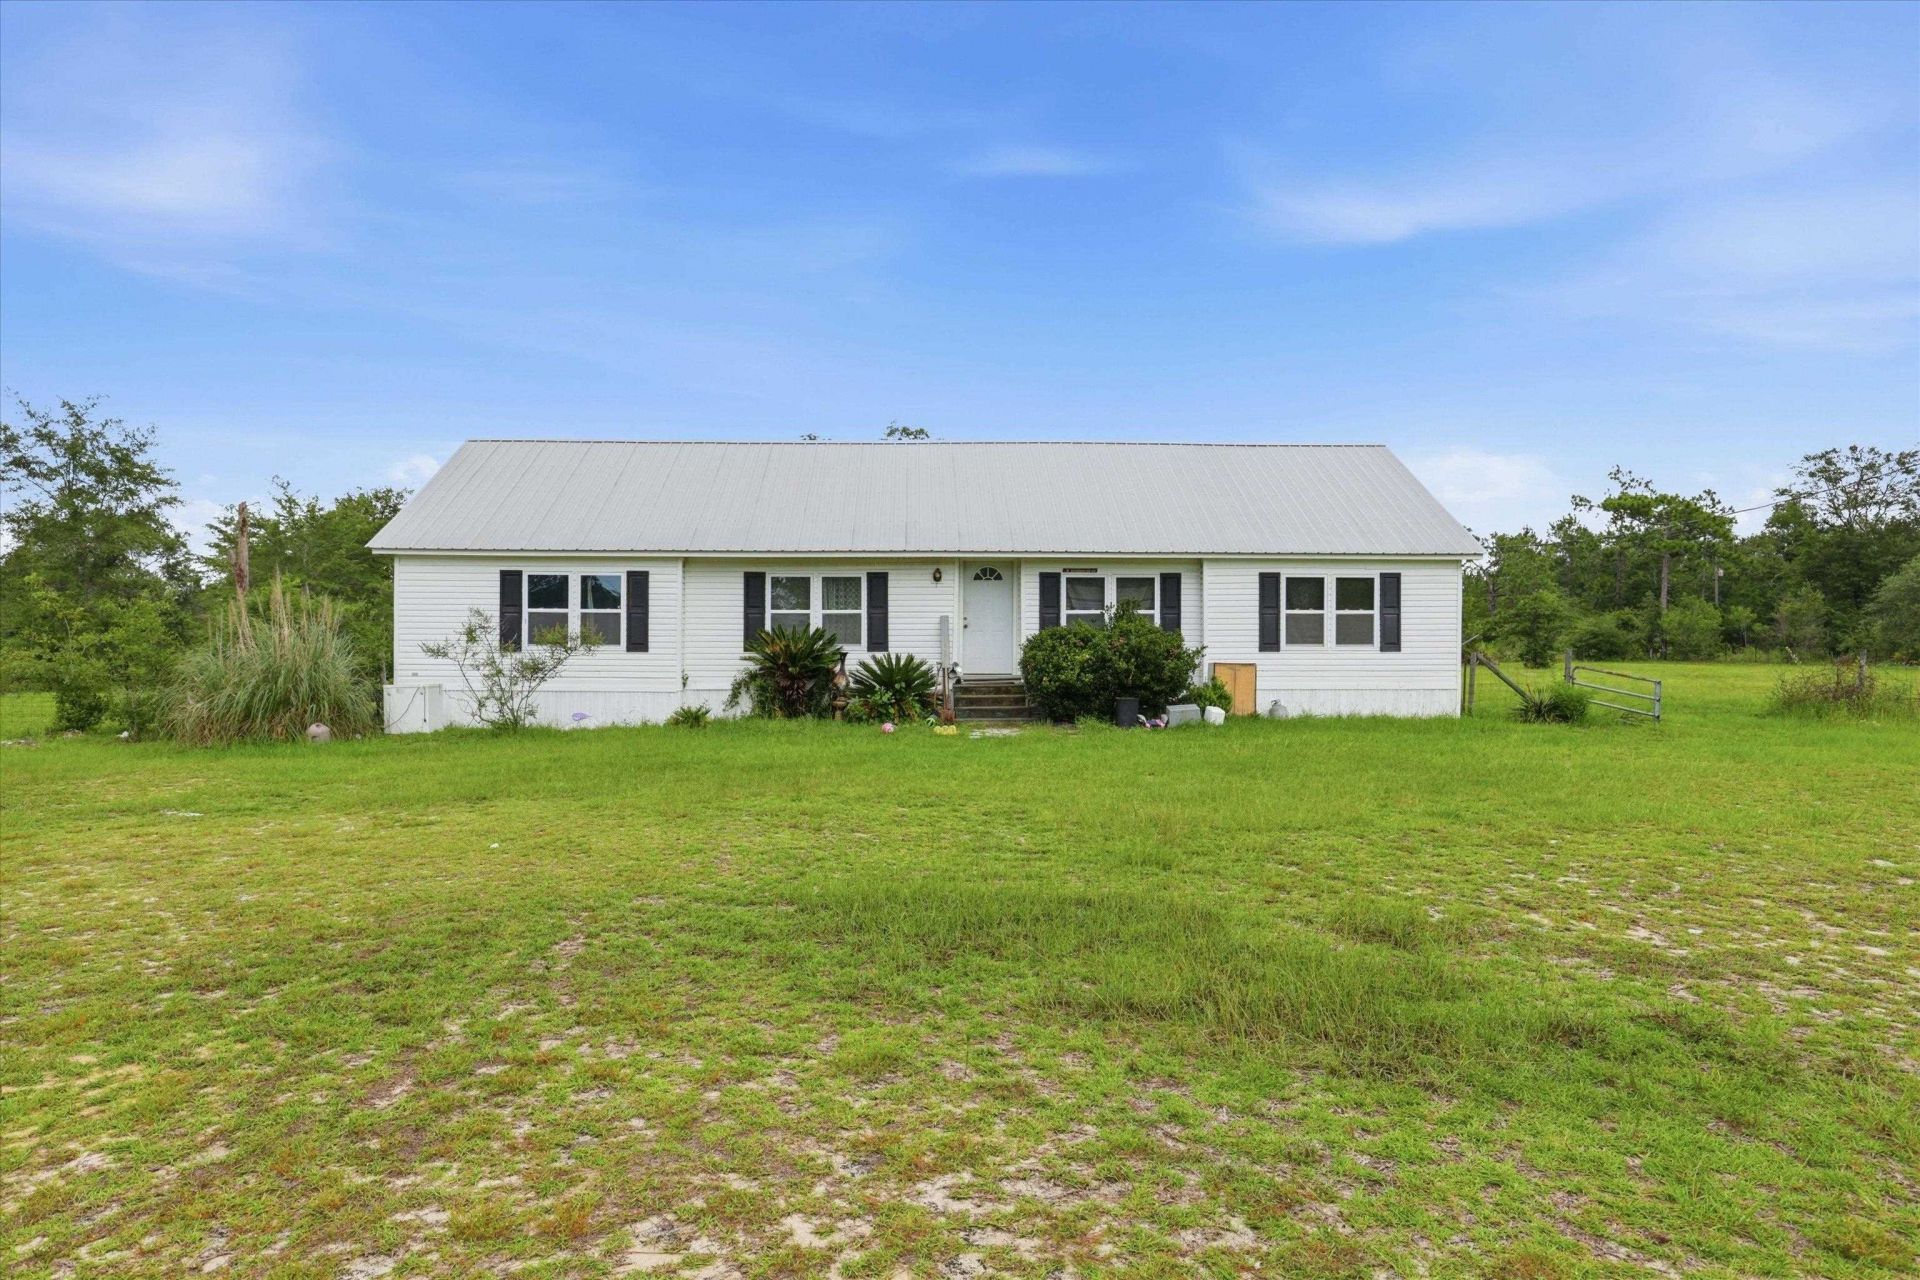
Country living awaits! Situated on 10 beautiful acres with paved road frontage, this 3-bedroom, 2-bath double-wide manufactured home offers the perfect opportunity to enjoy space, privacy, and endless possibilities. The home features a functional floor plan and is move-in ready, while offering the chance to add your own personal touches with just a little light TLC. Whether you're looking to start a hobby farm, bring your animals, park your RV or equipment, or simply enjoy the peace and quiet of rural living, this property has the space to make it happen. With plenty of room to expand, garden, build a workshop, or create your own outdoor oasis, the possibilities are endless. If you've been searching for affordable acreage on a paved road with a home that's comfortable today and full of potential for tomorrow, this is one you won't want to miss!
Property Features
Property Type: Residential - Mobile Home
Home Style: Ranch, One Story
Lot Size: 10.00 Acres
Stories: 1.0
Year Built: 1998
Feature Descriptions
Appliances: Dishwasher, Oven, Range, Refrigerator
Directions: CR 286, L Main St, R Chipola St, L Valencia Rd
Home Warranty Y/N: No
Horse Amenities: Horses Allowed
Lease Considered Y/N: No
Listing Terms: Cash, Conventional
Parking: Driveway
Parking Notes: Driveway
Property Attached Y/N: No
Property Sub-Type: Manufactured Home
Sewer: Septic Tank
Special View Info: None
Room Sizes
Primary Bedroom: 14 X 15
Living Room: 16 X 18
Kitchen: 9 X 10
Family Room:
Dining Room: 10 X 11
Bedroom 3: 12 X 11
Bedroom 2: 13 X 12
Local Schools
High School: OTHER COUNTY
Middle School: OTHER COUNTY
Elementary School: OTHER COUNTY
Listed By / Shown By
Listed By
Agency Name: Realty One Group Next Gen
Shown By
Agent Name: Damien Richards
Agent Phone: (407) 719-9702
Agency Title: Adams Cameron & Co. REALTORS

Estimate Your Payment
Estimated Payment
$ 926.32 per month $878.20 Principal & Interest $0.00 Property Tax (data not provided by mls) $48.13 Homeowner's InsuranceChange Payment Information
Privacy Policy / DMCA Notice / ADA Accessibility


This site is hosted, designed and copyright
© 1994 - 2026 by
Delta Media Group, Inc. -- Patent Pending --
22457 NW Valencia Drive | MLS# 402277
This single family home located at 22457 NW Valencia Drive , Altha, FL 32421 is currently listed for sale with an asking price of $165,000. This property was built in 1998 and has 3 bedrooms and 2 full baths with 1652 sq. ft. Search Altha real estate on damienrichards.adamscameron.com today.