Damien Richards

BEDS3
BATHS3 full
SQUARE FEET2,398
MLS#TB8534560
STATUSActive
PROPERTY TYPEResidential - Single Family
SUBDIVISIONESPLANADE/STARKEY RANCH
Property Description
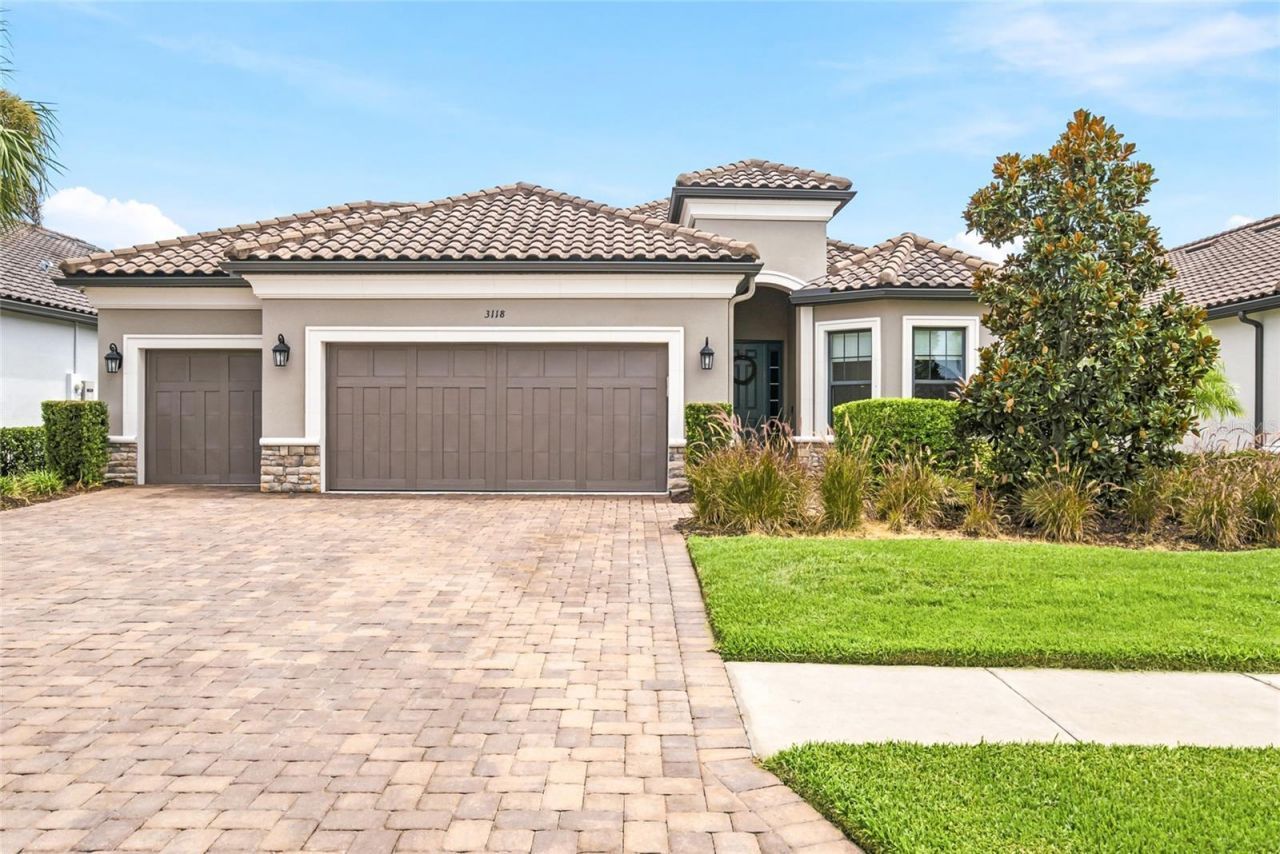
Welcome to an extraordinary private retreat where timeless elegance meets modern luxury. Nestled on apremium preserve homesite with no rear neighbors, this impeccably upgraded residence offers exceptionalprivacy, tranquility, and refined living.Designed for both everyday comfort and effortless entertaining, the chef's kitchen showcases premiumcabinetry, luxurious quartz countertops, a gas cooktop, upgraded appliances, a wine cooler, prep sink, designerbacksplash, under- and upper-cabinet lighting, and an oversized island overlooking the expanded dining area.Rich travertine flooring extends throughout the home, complemented by soaring ceilings, 8-foot interior doors,tray ceilings with custom finishes, French doors opening to a private study, and beautiful bay windows in both theowner's suite and third bedroom.The spacious owner's retreat is a true sanctuary featuring a spa-inspired bath with a frameless rain shower,designer finishes, and an oversized walk-in closet. A private en-suite bath in the second bedroom providesexceptional comfort for guests or multigenerational living.Step outside to your own backyard oasis. The expansive double travertine lanai features motorized retractablescreens, blackout shades, peaceful preserve views, professionally installed gutters, and a French drain system,creating the perfect setting for year-round outdoor living.Thoughtfully appointed with today's most desirable upgrades, this home also includes a whole-house generator,Sonos whole-home audio, integrated smart home technology, security cameras, custom landscape lighting,extensive electrical upgrades, and designer ceiling fans throughout.Car enthusiasts and hobbyists will appreciate the extended 31/2-car garage with an epoxy-finished floor,pull-down attic access, overhead storage, custom cabinetry, built-in workbench, rolling tool bench, andexceptional storage solutions.From the beautifully landscaped grounds to the countless designer enhancements, every detail has beencarefully curated to deliver a lifestyle of luxury, comfort, and uncompromising quality.
Property Features
Property Type: Residential - Single Family
Cooling: Central Air
Garage: 3 car attached
Heating: Central, Electric
Lot Size: 0.21 Acres
Roof Type: Shingle
Stories: 1.0
Taxes: $9,897
Year Built: 2019
Amenities
Ceiling Fans(s)
Eat-in Kitchen
Kitchen/Family Room Combo
Living Room/Dining Room Combo
Solid Surface Counters
Solid Wood Cabinets
Split Bedroom
Stone Counters
Tray Ceiling(s)
Walk-In Closet(s)
Window Treatments
Lighting
Private Mailbox
Rain Gutters
Feature Descriptions
Appliances: Built-In Oven, Cooktop, Dishwasher, Disposal, Dryer, Electric Water Heater, Microwave, Washer, Wine Refrigerator
Association Amenities: Park, Playground, Pool, Recreation Facilities
Community Features: Association Recreation - Owned, Clubhouse, Community Mailbox, Deed Restrictions, Dog Park, Gated Community - No Guard, Golf Carts OK, Park, Playground, Pool, Sidewalks, Special Community Restrictions, Tennis Court(s)
Directions: State road 54 to Starkey Road to Lake Blanche Drive -make a right to Myrica Dr. -make a left to Forsythia drive-make a right.
Exterior: Block
Flood Zone Code: X
Flooring: Travertine
Foundation: Block
HOA Fee: 1268/ Quarterly
HOA Y/N: Yes
Home Warranty Y/N: No
Listing Terms: Cash, Conventional, FHA, VA Loan
Lot Dimensions: 0.21
Other Equipment: Irrigation Equipment
Other Structures: Workshop
Ownership: Fee Simple
Patio/Porch: Covered, Screened
Pets Allowed: Yes
Property Attached Y/N: No
Property Sub-Type: Single Family Residence
Sewer: Public Sewer
Showing Instructions: Appointment Only, Call Listing Agent
Special Sale Provisions: None
Utilities: Cable Available, Sewer Connected, Water Connected
Water: None
Water Access Y/N: No
Zoning: MPUD
Room Sizes
Family Room: 18x20
Kitchen: 13x16
Dining Room: 11x13
Primary Bedroom: 15x17
Bedroom 2: 11x12
Bedroom 3: 11x12
Office: 11x12
Laundry: 8x10
Local Schools
High School: River Ridge High-PO
Middle School: Starkey Ranch K-8
Elementary School: Starkey Ranch K-8
Listed By / Shown By
Listed By
Agency Name: COLDWELL BANKER REALTY
Agency Contact: 813-253-2444
Shown By
Agent Name: Damien Richards
Agent Phone: (407) 719-9702
Agency Title: Adams Cameron & Co. REALTORS

Estimate Your Payment
Estimated Payment
$ 5,198.12 per month $4,146.17 Principal & Interest $824.75 Property Tax $227.21 Homeowner's InsuranceChange Payment Information

Member Participants (and their affiliated licensees, if applicable) shall indicate on their websites that IDX information is provided exclusively for consumers’ personal non-commercial use, that it may not be used for any purpose other than to identify prospective properties consumers may be interested in purchasing, that the data is deemed reliable but is not guaranteed by MLS GRID, and that the use of the MLS GRID Data may be subject to an end user license agreement prescribed by the Member Participant’s applicable MLS if any and as amended from time to time. MLS GRID may, at its discretion, require use of other disclaimers as necessary to protect Member Participant, and/or their MLS from liability.
Based on information submitted to the MLS GRID. All data is obtained from various sources and may not have been verified by broker or MLS GRID. Supplied Open House Information is subject to change without notice. All information should be independently reviewed and verified for accuracy. Properties may or may not be listed by the office/agent presenting the information.
Privacy Policy / DMCA Notice / ADA Accessibility


This site is hosted, designed and copyright
© 1994 - 2026 by
Delta Media Group, Inc. -- Patent Pending --
3118 Forsythia Drive | MLS# TB8534560
This single family home located at 3118 Forsythia Drive, Odessa, FL 33556 is currently listed for sale with an asking price of $779,000. This property was built in 2019 and has 3 bedrooms and 3 full baths with 2398 sq. ft. Forsythia Drive is located in the ESPLANADE/STARKEY RANCH subdivision. Search ESPLANADE/STARKEY RANCH real estate on damienrichards.adamscameron.com today.